

Granny flat rules in VIC: what flippers can build without a planning permit
By Nicholas Gee··6 min read
A granny flat is one of the cleaner ways to add rent and resale value to a flip without subdividing the block or waiting out a long approval. Victoria made that move easier at the end of 2023, when it stopped requiring a planning permit for a small one. But the exemption only applies if your block and your build clear a specific set of standards, and that is where a lot of people trip up. The granny flat rules in VIC are simpler than most states on paper, and stricter than they look once you read the fine print on lot size, zones and overlays.
So before you build a second dwelling into your feasibility, it is worth knowing exactly what Victoria lets you put up without a planning permit, what still needs one, and the site conditions that quietly disqualify a block that looks fine at first glance. This is general information, not planning advice, but it will tell you what to check and which questions to take to a building surveyor.
Granny flat rules in VIC, in plain English
In Victoria a granny flat is officially a small second dwelling: a self-contained home on the same lot as an existing house. The change that matters came with Amendment VC253, gazetted on 14 December 2023, which removed the planning-permit requirement for a small second dwelling in most residential situations. Before that, a granny flat generally needed a planning permit like any other second dwelling, which meant council assessment, time and cost. Now, if the block and the build qualify, you skip that step entirely.
The state defines a small second dwelling as a building with a gross floor area of 60m² or less, on the same lot as an existing dwelling, used as a self-contained residence with its own kitchen, bathroom and toilet. That 60m² is the number everything hinges on. It is enough for a comfortable one-bedroom home, but it is genuinely tight, so the design has to be honest about the cap rather than hoping to squeeze in extra floor area.
One thing the reform did not change: a small second dwelling stays on the same title as the main house. It cannot be subdivided off or sold separately. It is a second dwelling on one lot, not a second lot. If the block's real upside is splitting it in two, a granny flat is a different move, and the two do not stack on the same title.
No planning permit vs a permit in Victoria
There are two ways this goes, and the difference is weeks versus months.
The fast path is the planning-permit exemption. If your block and design meet the state's standards, a small second dwelling needs no planning permit in the Residential Growth Zone, the General Residential Zone and the Neighbourhood Residential Zone. That removes the discretionary council assessment, the notice period and the risk of objection. This is the pathway you want, and it is the reason the reform is genuinely useful to a flipper rather than just a headline.
You do still need a building permit. That never went away. A registered building surveyor signs off the siting, structure, energy rating, plumbing and safety before you start, whether or not a planning permit is required. Skipping the planning step is not skipping approval altogether, it is skipping the slow, discretionary half of it.
The slower path is a planning permit to council, and you land there whenever the block or the build misses an exemption standard: the lot is too small, the dwelling is over 60m², or an overlay applies. A planning permit is a merit assessment, so there is discretion, information requests and a real chance of conditions or refusal. It is not a dead end, but you price it as months of holding cost and a less certain outcome.
The numbers that make or break a build
To qualify for the no-planning-permit pathway in those residential zones, a small second dwelling generally has to tick every one of these:
- Gross floor area of 60m² or less. Go over, even slightly, and you are back to needing a planning permit. Design to the cap, and confirm what counts toward gross floor area with your surveyor.
- Lot larger than 300m². On a block of 300m² or under, the exemption does not apply and a permit is required. This rules out a lot of tight inner-Melbourne sites.
- Only one existing dwelling on the lot, and only one small second dwelling. The exemption is for adding a single secondary home to a single house, not stacking dwellings.
- Fully self-contained. Its own kitchen sink and food-preparation area, a bath or shower, and a toilet and wash basin.
- Not connected to reticulated natural gas. This is the Victorian quirk that catches people. The exempt dwelling has to be all-electric, in line with the state's electrification push, so plan the build gas-free from the start.
Miss any one of those and you are not automatically blocked, you are just back on the planning-permit path. The practical takeaway is that the exemption rewards a modest, all-electric build on a decent-sized suburban block, which is exactly the kind of site a flipper is often working with anyway.
What a granny flat adds to ARV and rent
The reason a granny flat earns its place in a feasibility is that it can work on both exits at once. A compliant small second dwelling can be rented to a tenant, adding a second income stream to a single title, and on resale a self-contained second dwelling can lift the after-repair value in suburbs where buyers pay for dual-income or multi-generational living.
What I will not do is hand you a "granny flats add $X" figure, because that is entirely local. The uplift depends on your suburb's rental demand, the quality of the build and what comparable dual-dwelling homes have actually sold for nearby. Treat the added rent and the resale uplift as inputs to test, not a given, and remember the build cost comes off the top, and an all-electric build has its own cost profile. Run the granny flat as one option against the others, a straight cosmetic flip, a bigger reconfiguration, or just holding, and let the numbers pick the winner. That head-to-head is what our feasibility tool is built for, so you are comparing real figures rather than backing a hunch.
The overlay and covenant traps that quietly kill it
A block can pass the 60m² and 300m² tests and still fall out of the exemption, because overlays sit on top of the zone. In Victoria the usual suspects are the Bushfire Management Overlay, which brings back a planning permit plus a bushfire management statement and a BAL assessment, and the flood-related overlays, Land Subject to Inundation, Floodway and the Special Building Overlay, where a permit is required and floor levels typically have to sit above the declared flood level. Heritage, vegetation and significant-landscape overlays can do the same. So can a restrictive covenant on the title, which is a Victorian classic and something a planning exemption does not override.
Because covenants and overlays live in the title and the planning scheme, this is exactly what the vendor's disclosure is for. In Victoria that is the Section 32 vendor statement, and reading it properly before you sign is non-negotiable on a deal that leans on a second dwelling. The approach to reading the planning layers is the same one I set out for council LEP and overlay checks: find the zone, then find what sits over it, before you fall for the block.
This is also where a granny flat and a subdivision get confused. If the real question is whether the block should be split rather than built on, that is a separate maths problem, and granny flat vs subdivision compares which one actually makes more money — and what it costs to subdivide land in VIC prices the split itself. And because the rules are genuinely different in every state, never carry a Victorian assumption interstate: the NSW granny flat rules, the QLD granny flat rules and the SA granny flat rules approve secondary dwellings on different tests entirely.
Check your block in minutes
You can answer most of this fast. Confirm the lot is over 300m² and in a Residential Growth, General Residential or Neighbourhood Residential zone, check the build comes in at 60m² or less and is designed all-electric, and confirm there is nothing in the overlays or on the title, a bushfire or flood overlay, a heritage control, or a restrictive covenant, that pulls you back onto a planning permit. If that is all clear, a granny flat is at least on the table and worth a proper feasibility.
Because our zoning and overlay data is live across NSW, VIC and QLD, you can run any Victorian address through a full analysis and see the zone, the overlays and the flip strategies side by side, including the granny flat option, before you make an offer. And if you are new to the whole process, the complete guide to flipping a house in Australia puts the granny flat move in the context of the deal as a whole.
Granny flats reward the boring homework. Get the lot size, the zone, the 60m² cap, the all-electric build and the overlays checked up front, know whether you are exempt or need a planning permit, and the second dwelling becomes a clean line in your feasibility instead of a surprise that never gets approved.
This is general information only and not planning, financial or legal advice. Small second dwelling rules in Victoria are set by the Victoria Planning Provisions (as amended by VC253) and can be affected by the zone, overlays and covenants on your specific block, and the rules change over time. Always confirm the current rules for your site with the council or a registered building surveyor before you buy or build.
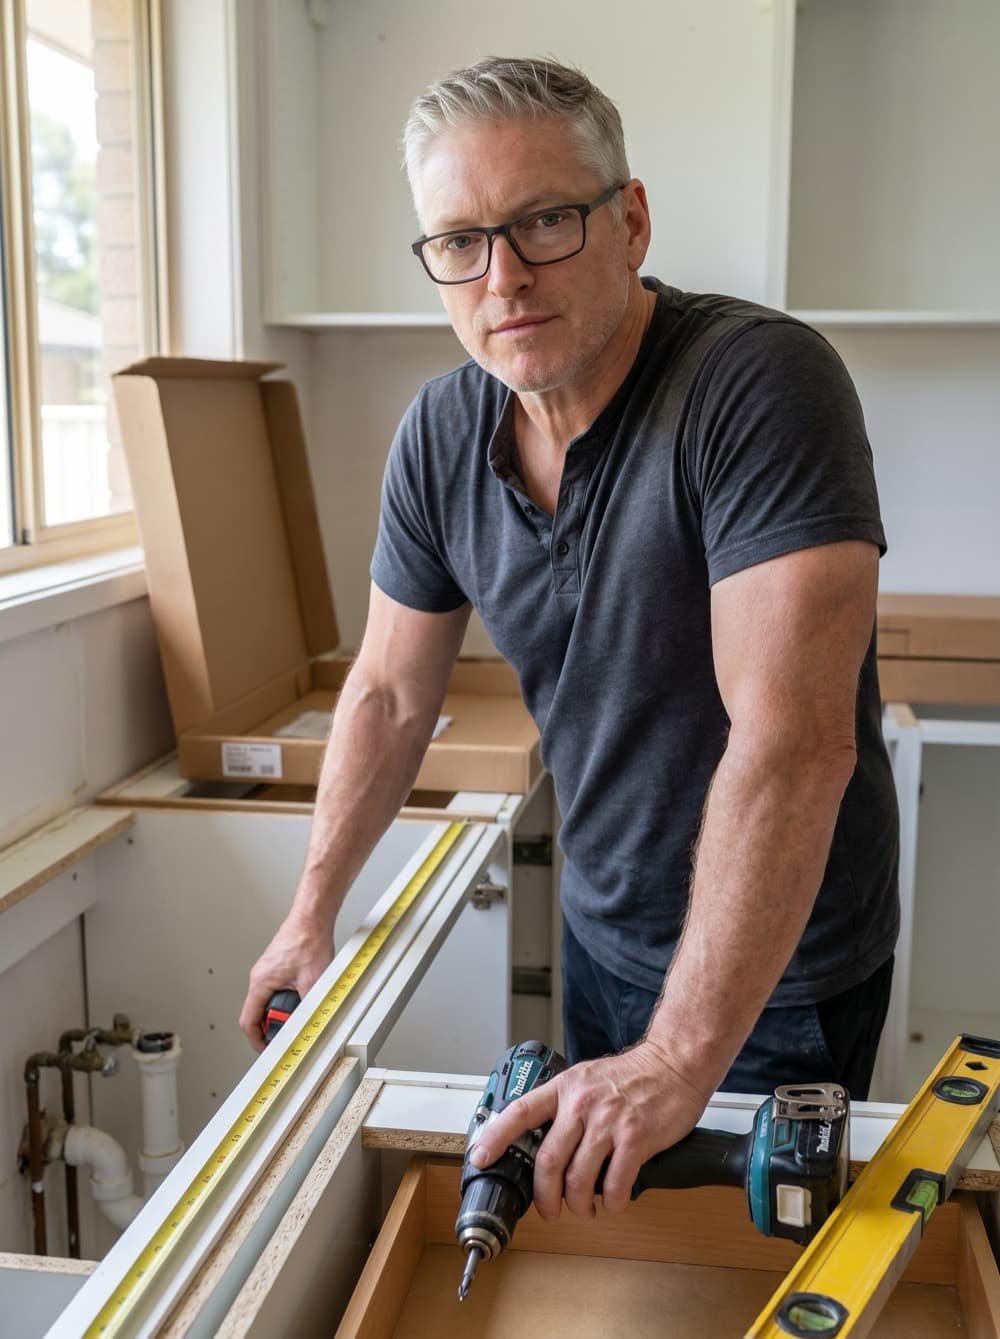
Written by
Nicholas Gee
Founder of FlipPro AI. A 30-year IT director and hands-on Australian property renovator, flipper and small developer, Nicholas built FlipPro out of the feasibility spreadsheets he ran on his own deals.
More about Nicholas →Related reading
Granny flat rules in WA: what flippers can build and rent out
Granny flat rules in WA after the 2024 R-Codes reform: the 70m² no-approval pathway, the scrapped 350m² lot minimum, and the checks before you build.
Read post →Granny flat rules in SA: what flippers can build and rent out
Granny flat rules in SA after the 2024 reform: the 70m² self-contained pathway, the rent-to-anyone change, and the lot and overlay checks before you build.
Read post →Granny flat rules in QLD: what flippers can build without a DA
The granny flat rules in QLD that decide your deal: the 70m² accepted-development gate, renting to anyone since 2022, and the council traps to check first.
Read post →Want this whole calculation done in three minutes?
Open the FlipPro workspace, paste the listing and carry the result into feasibility, budgets and a live project.
Free to search and browse. Eligible new Pro and Elite customers see the 7-day trial in checkout.